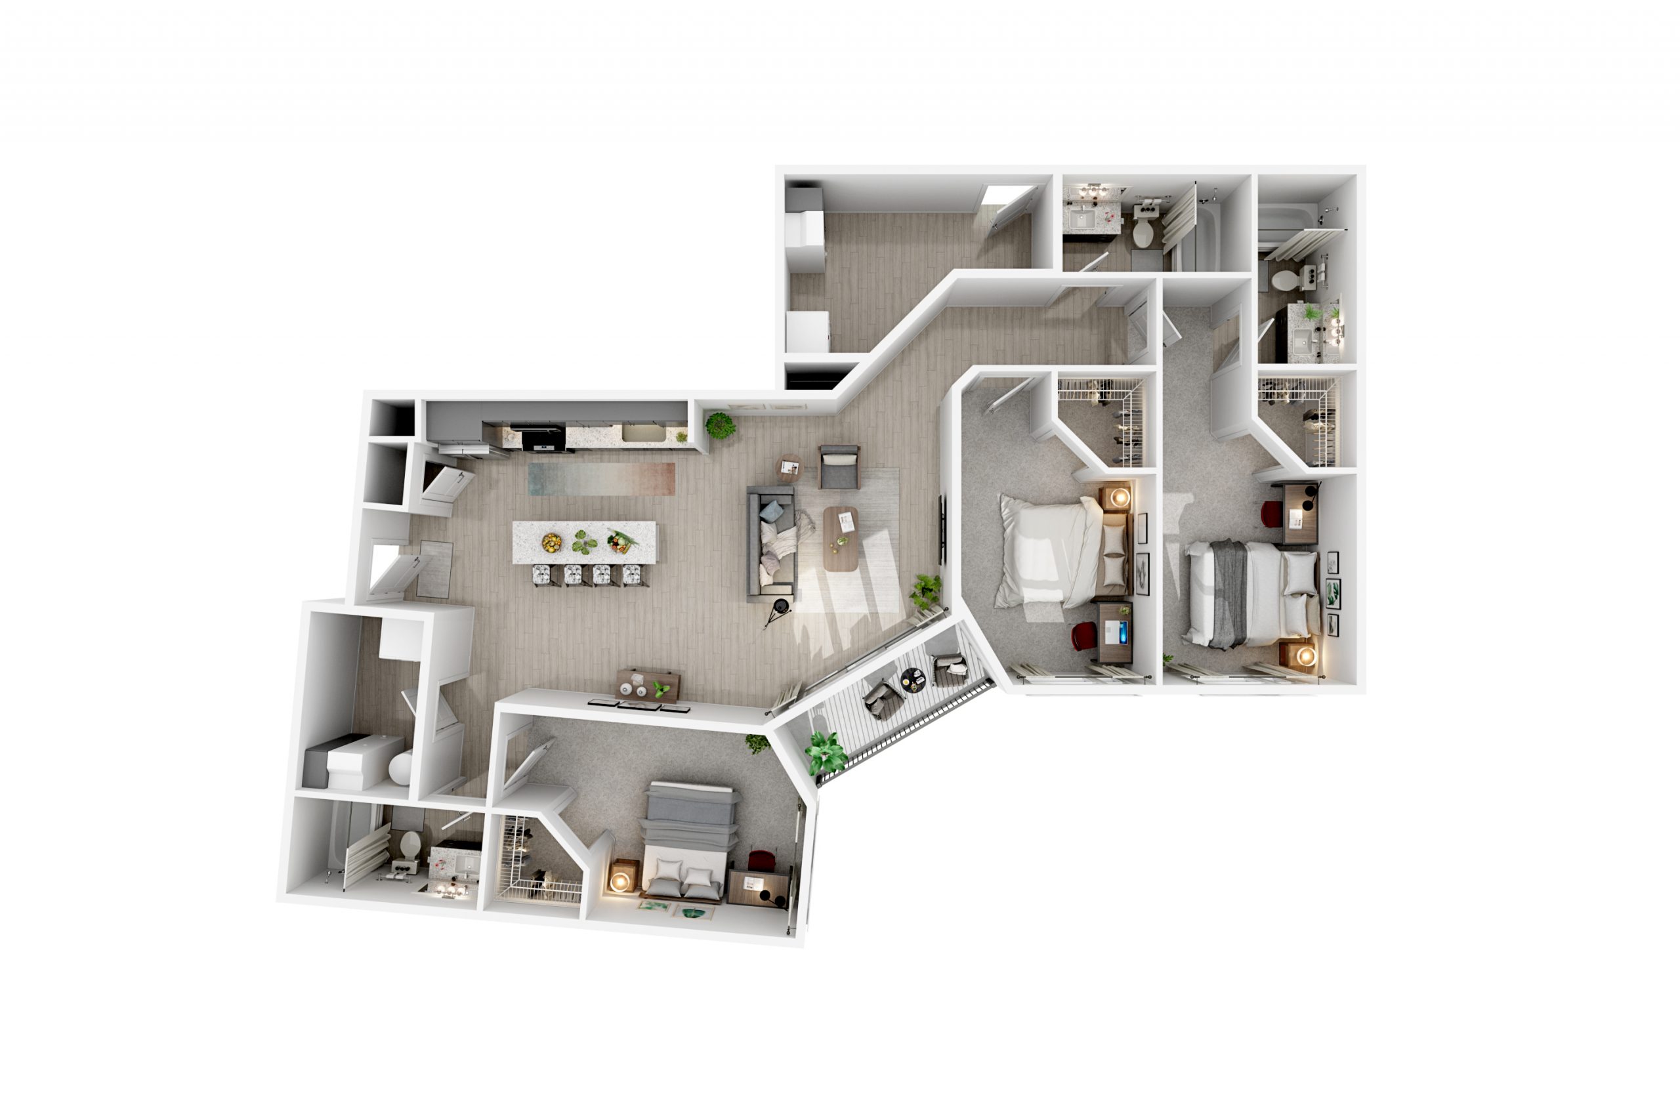
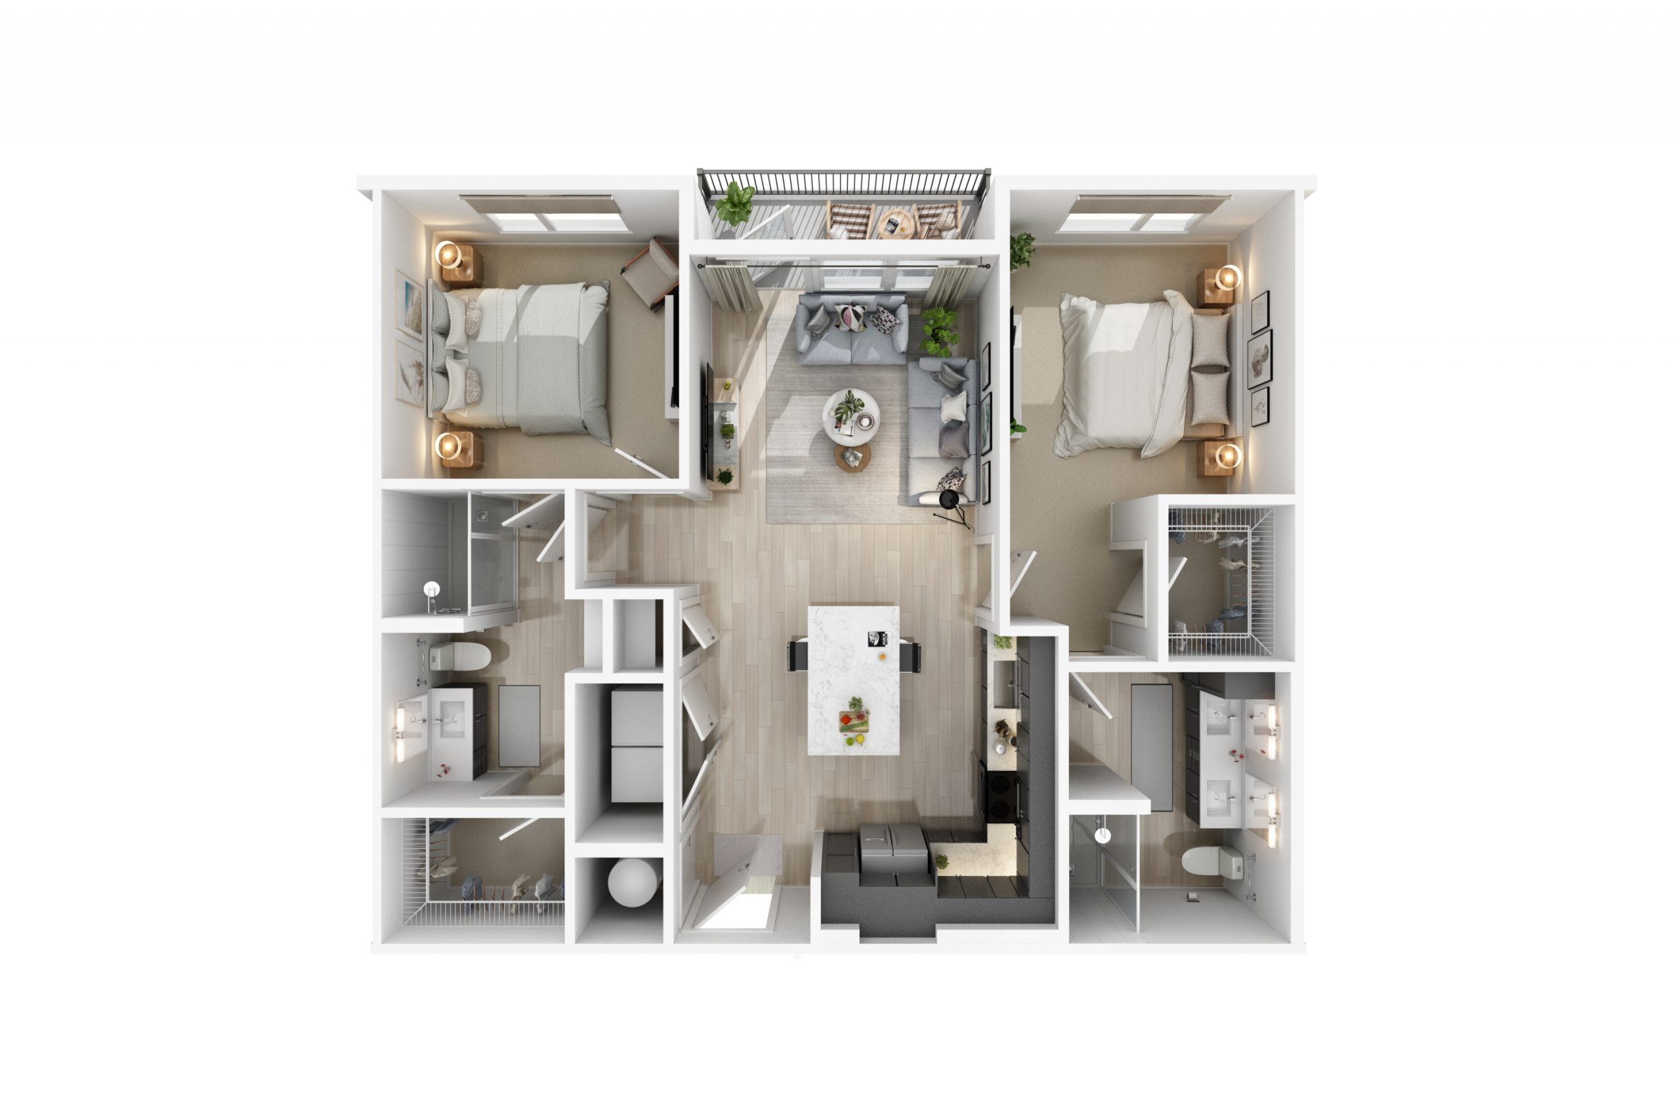
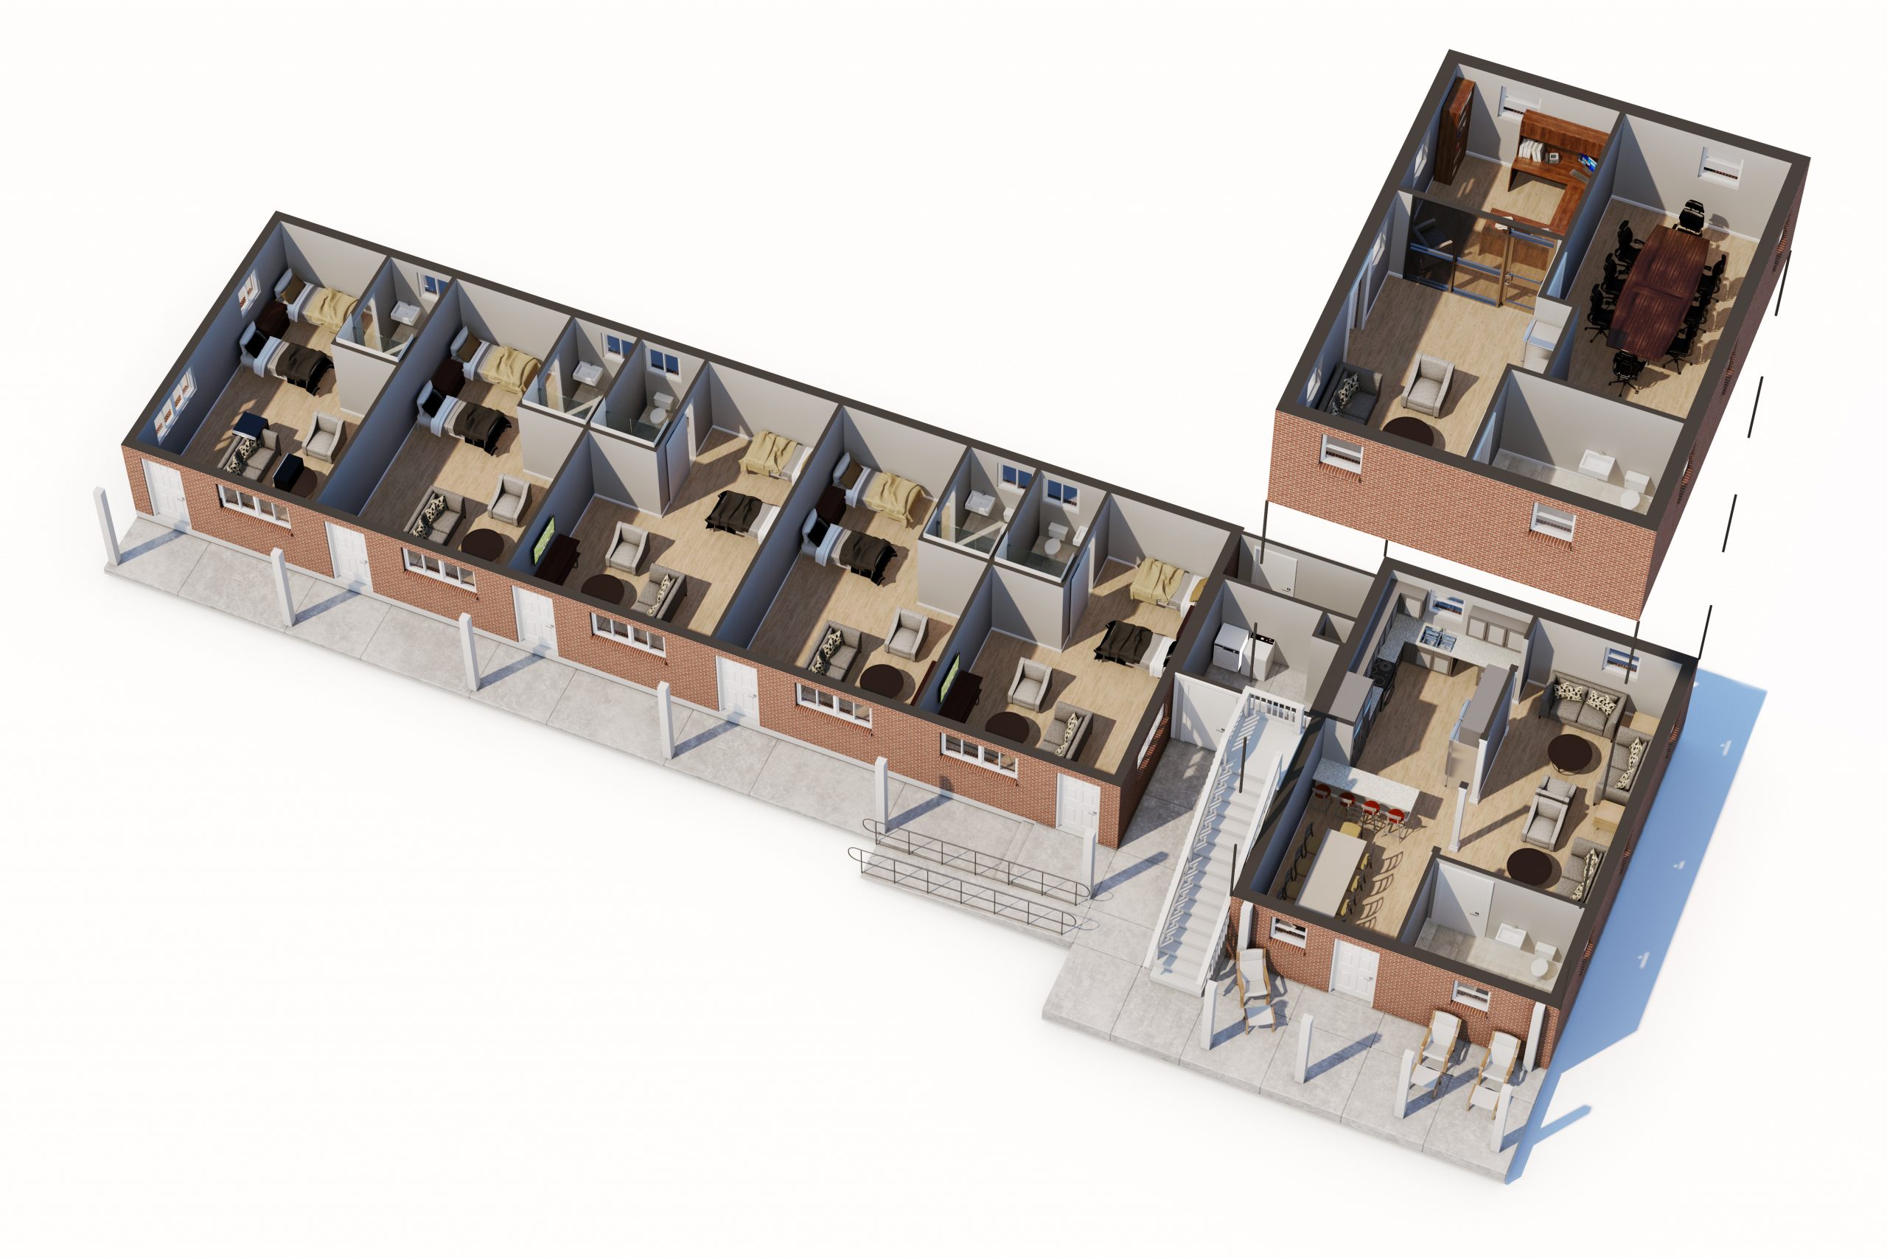
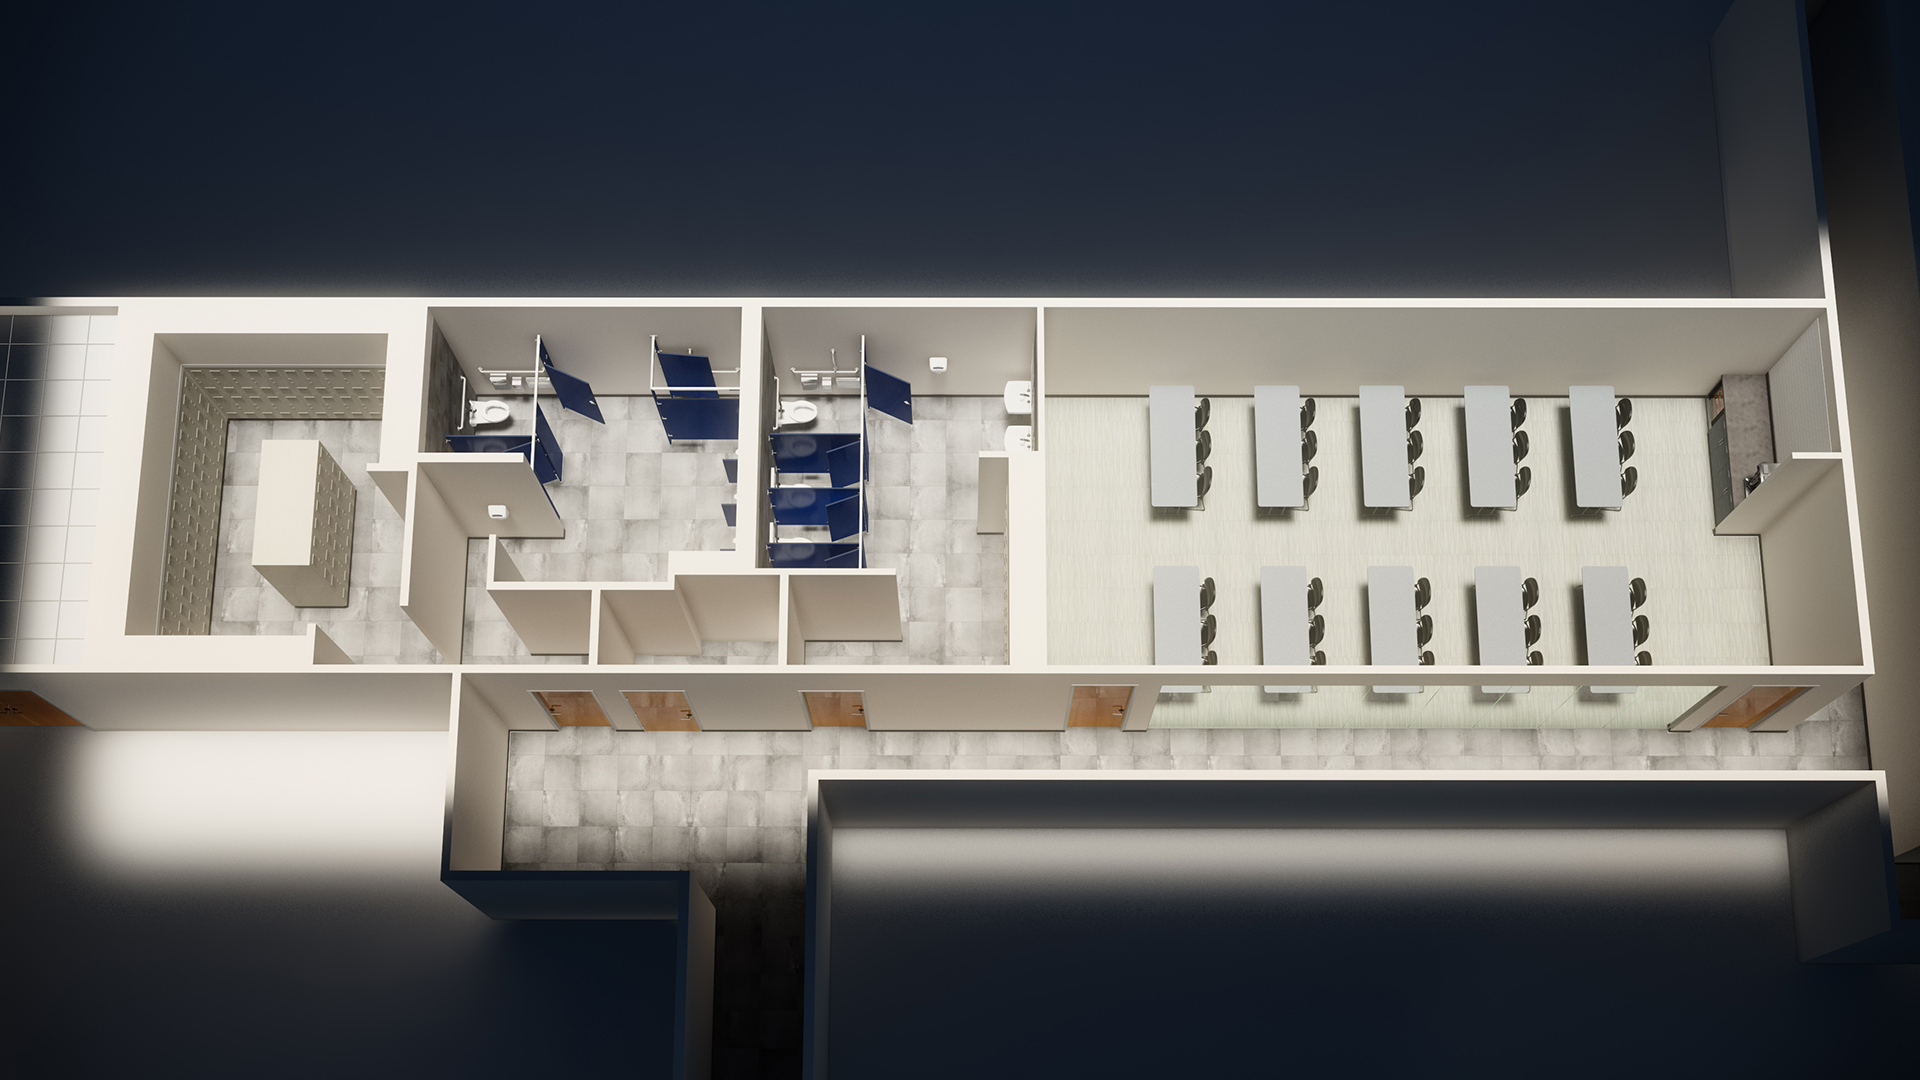
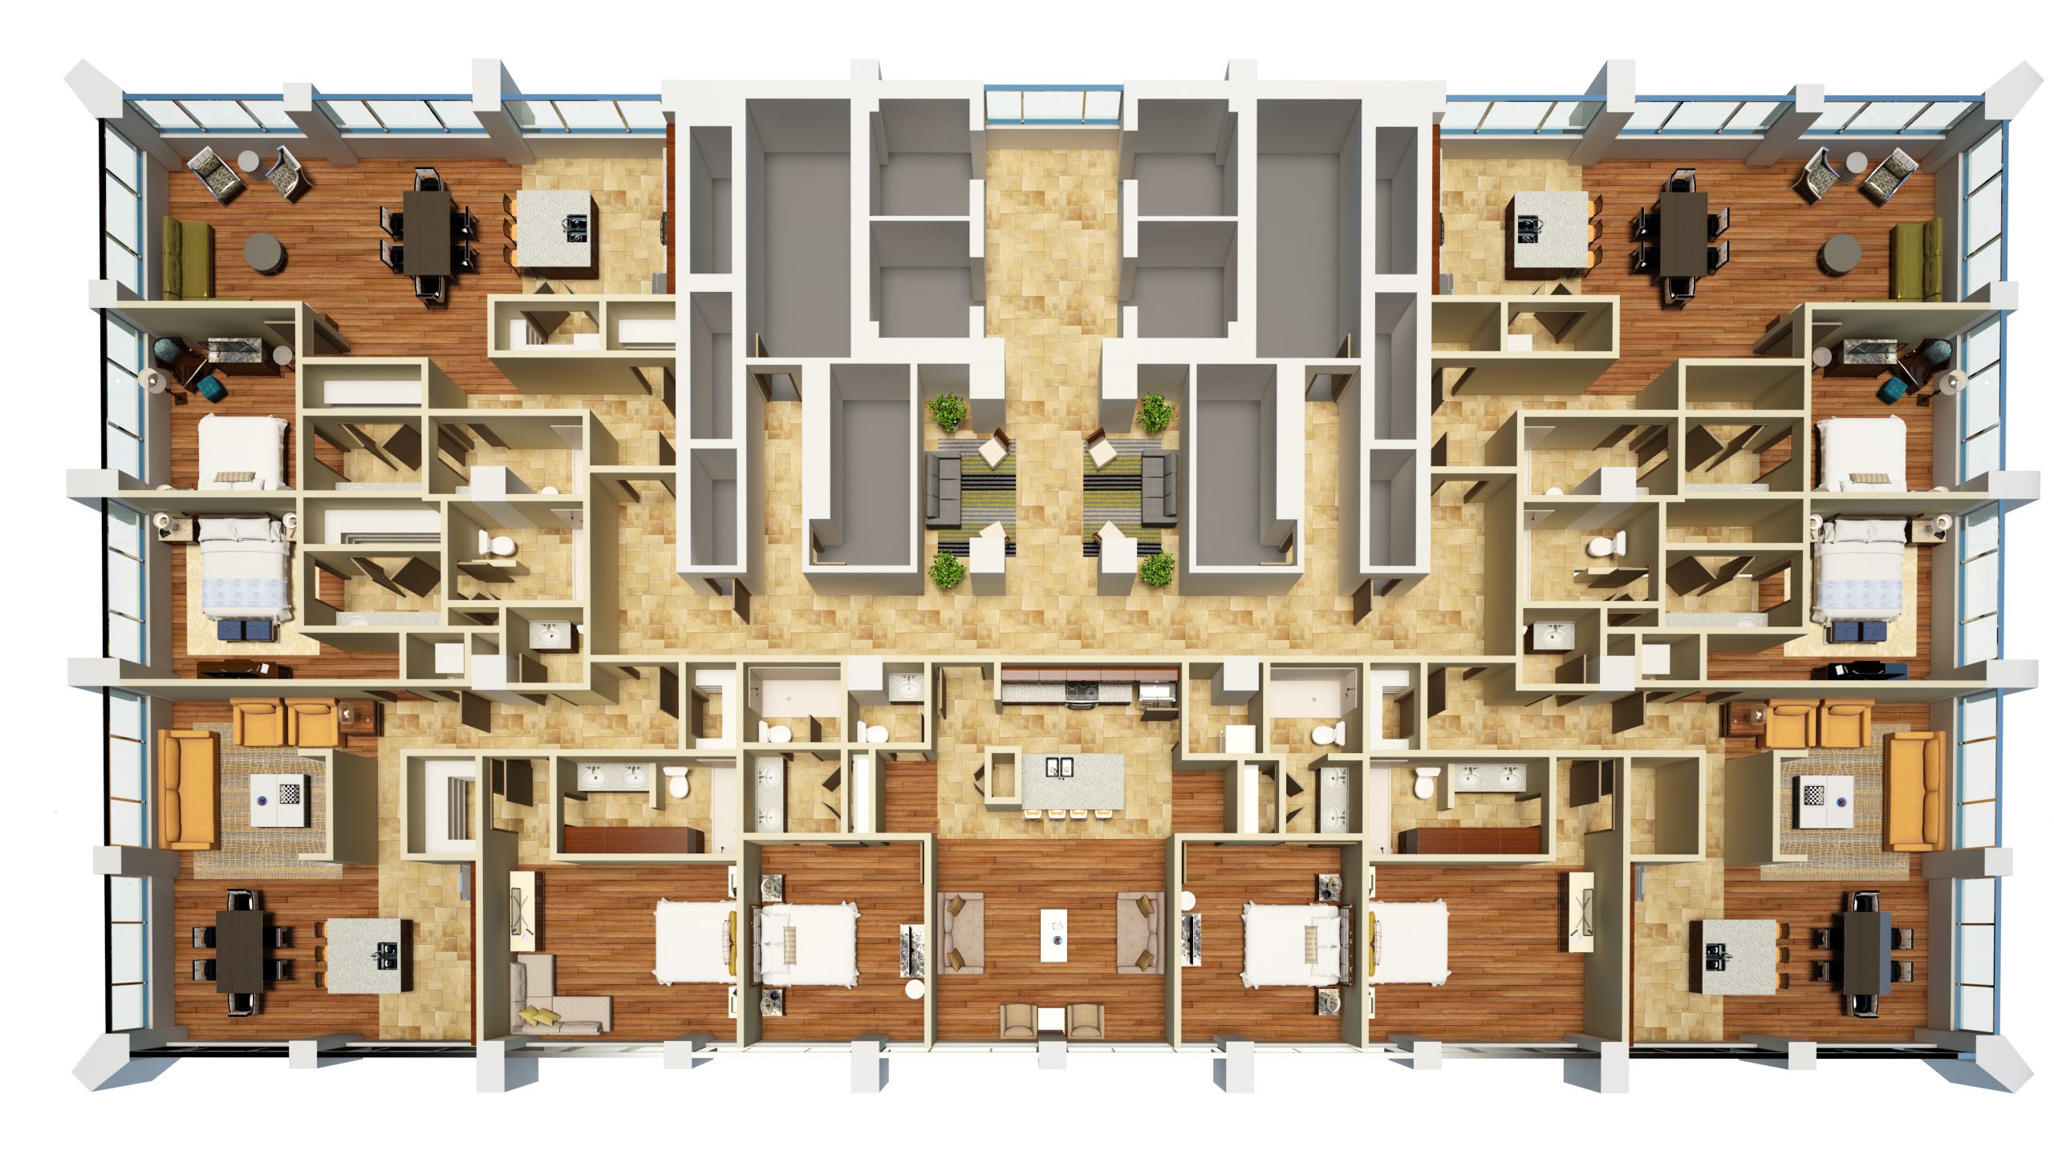
3D Floor Plan Modeling
See the Space. Understand the Flow.
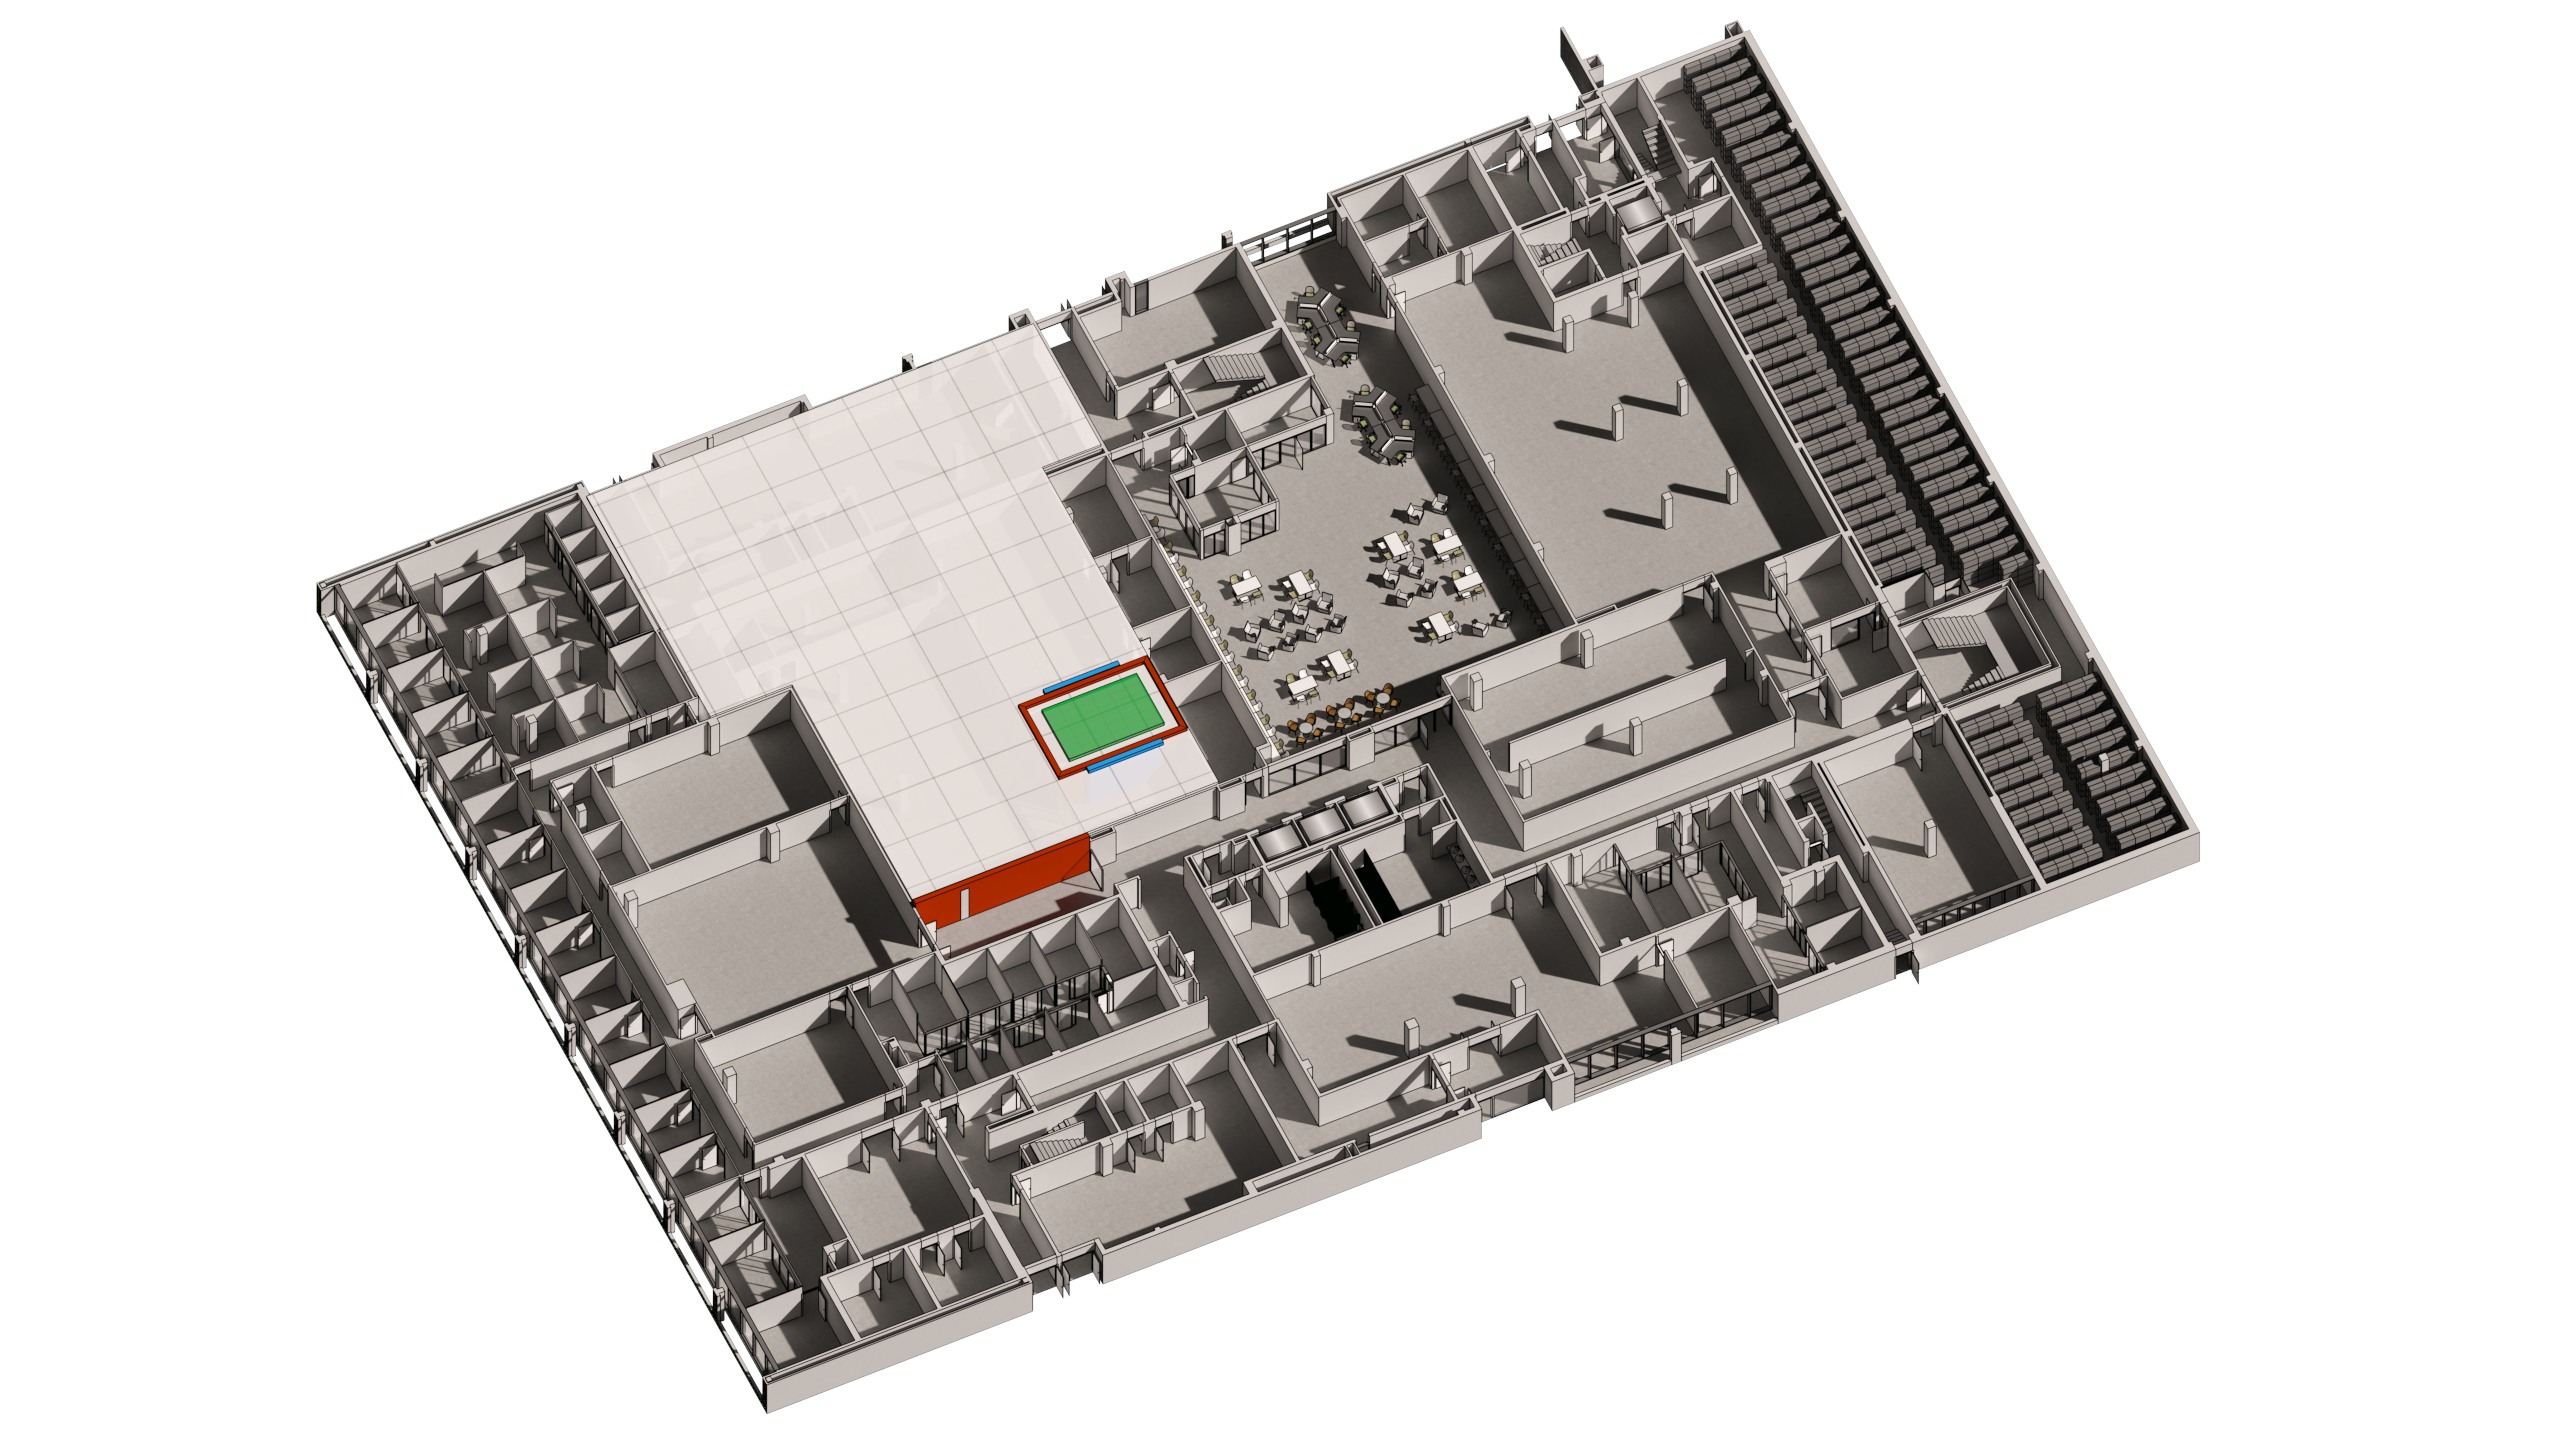
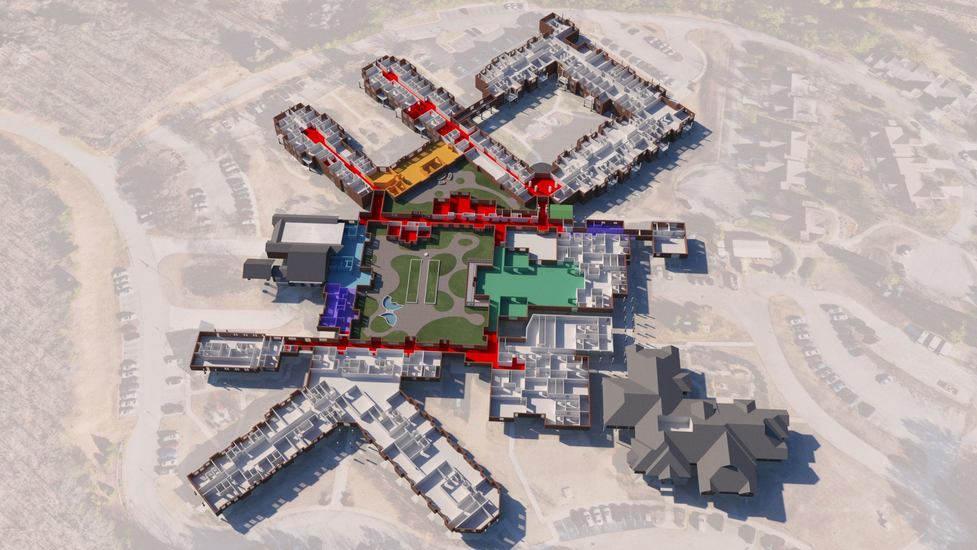
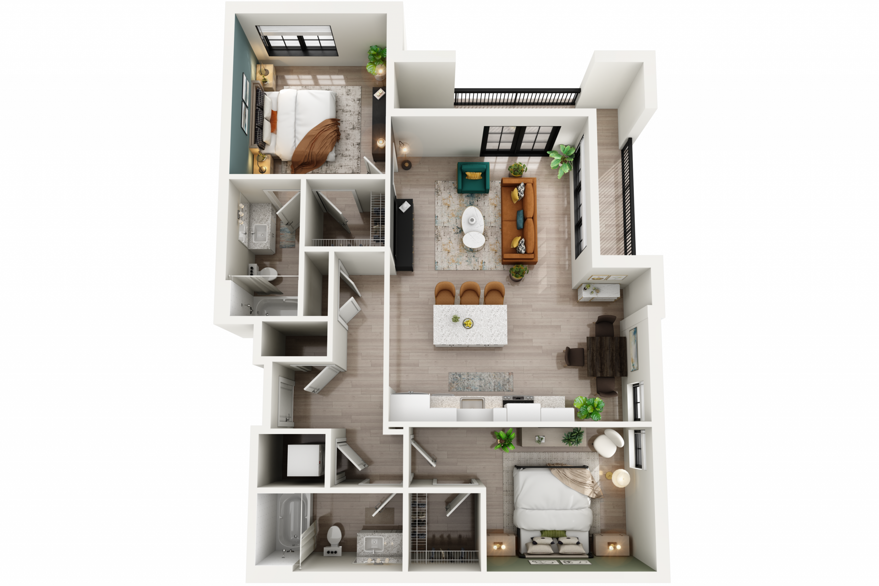
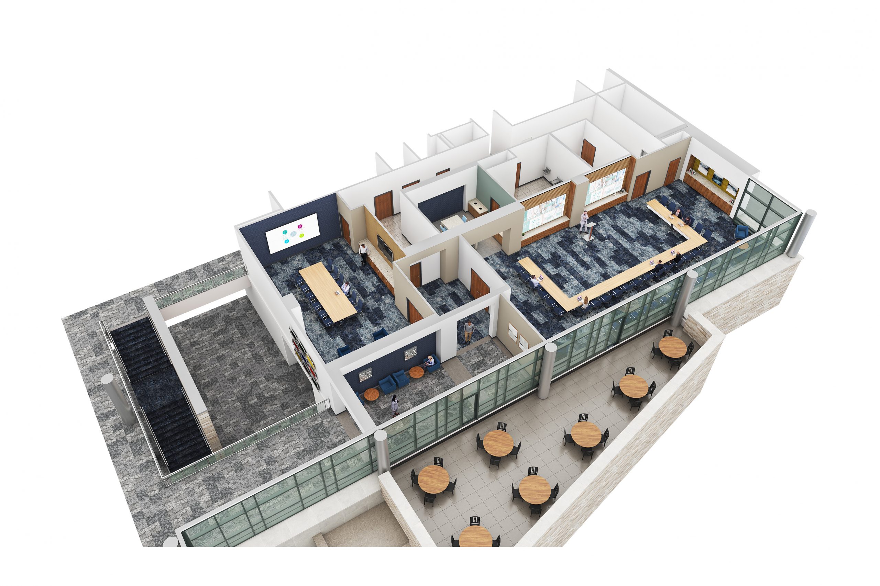
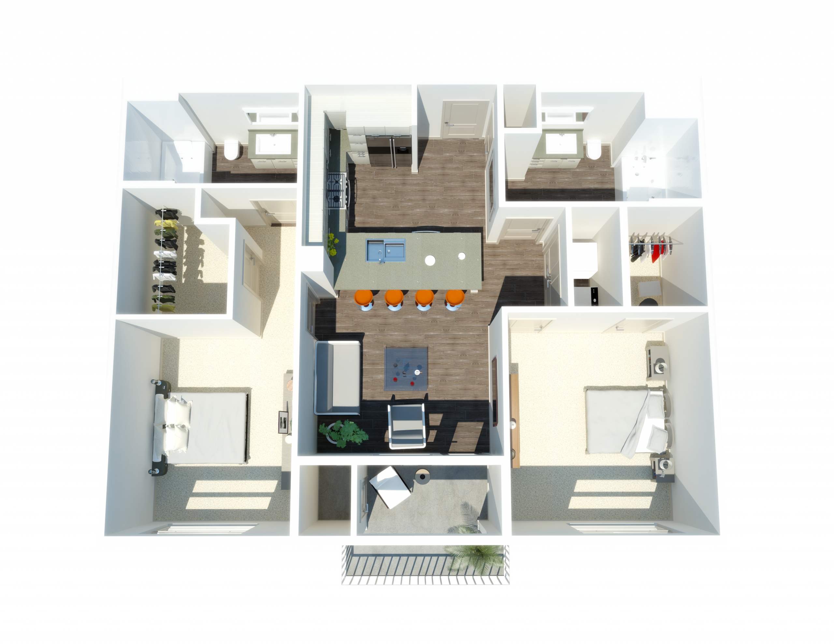
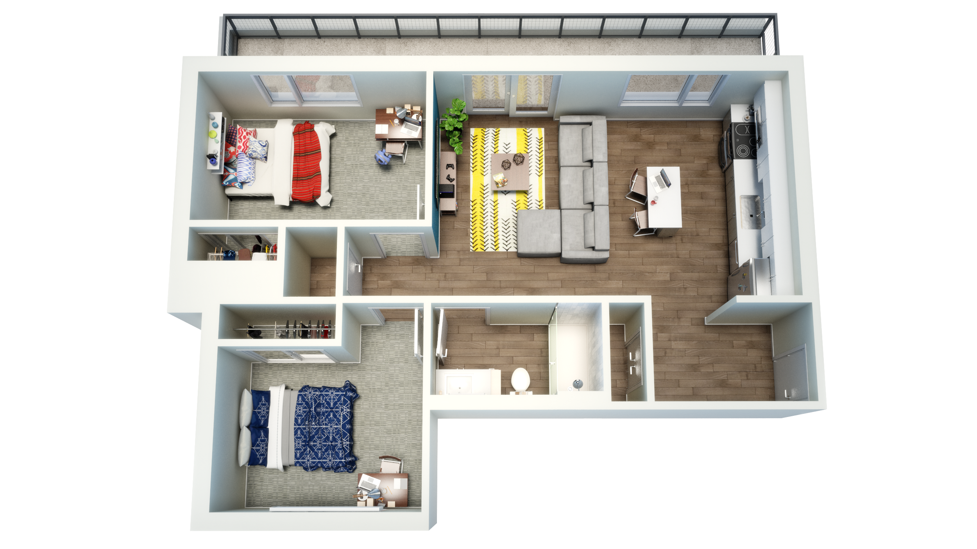
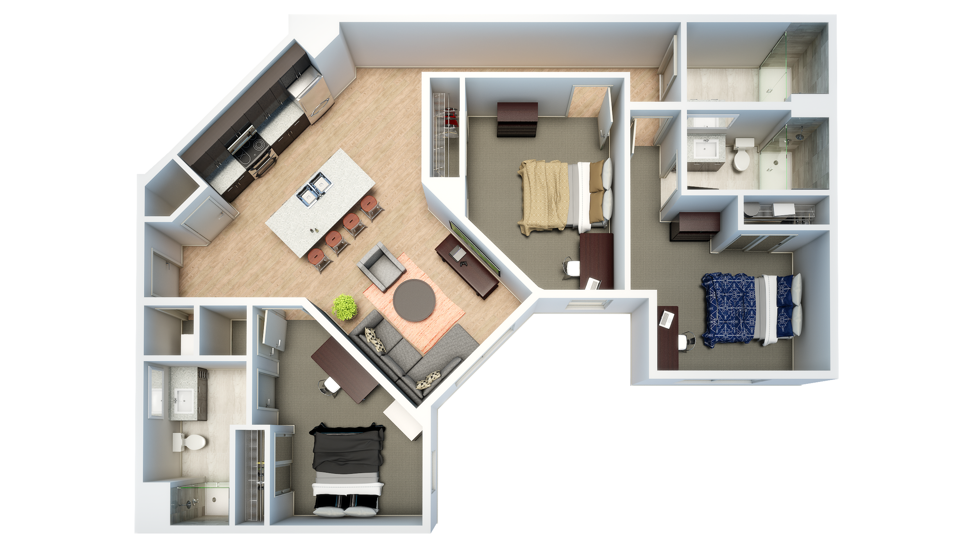
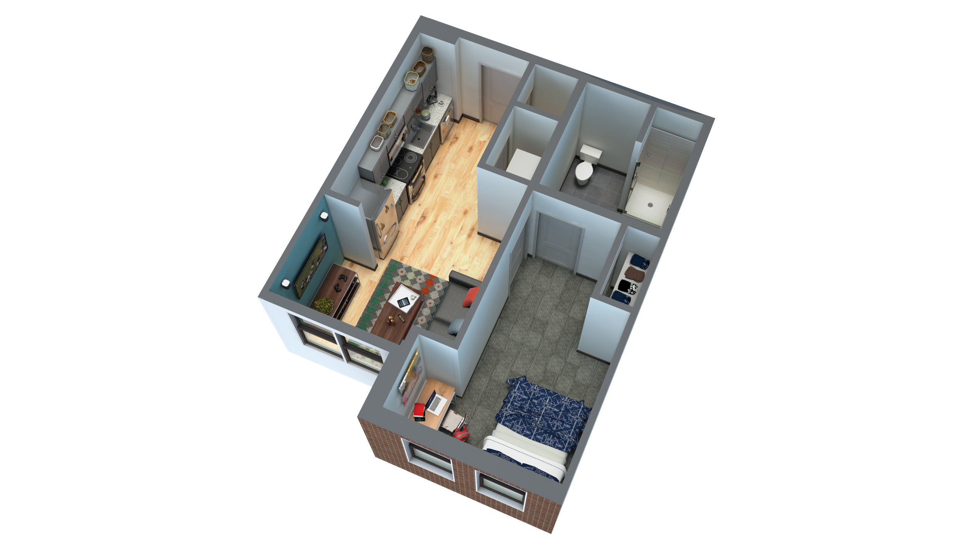
Help clients fully understand your design before construction begins with BLUELIME’s 3D floor plan modeling services. Unlike traditional 2D drawings, our realistic 3D floor plans bring layouts to life, giving clients and stakeholders a clear sense of how the finished space will look and function.
By visualizing furniture, fixtures, flooring, finishes, circulation, entry points, and window placement, 3D floor plans provide a better understanding of scale, flow, and natural light. This added clarity helps clients make faster, more informed decisions, reduces miscommunication, and can minimize costly design changes later in the process.
Whether you’re designing a home, school, hospital, or commercial space, BLUELIME’s 3D floor plans make it easier to communicate design intent and showcase the project with greater impact. We incorporate your design details into polished, presentation-ready visuals that can be used for client presentations, approvals, marketing, and sales.
More than just a visualization tool, BLUELIME’s 3D floor plans help turn complex layouts into an experience clients can immediately understand—building confidence in your design from concept to completion.