ABOUT US
Visualizing What’s Next.
At BLUELIME, we transform architectural concepts into compelling, photorealistic images that make it easier to see a project before it’s built. With years of experience in 3D architectural visualization, we understand that a great rendering needs to do more than look impressive—it needs to communicate the design, capture the character of the space, and help others see the vision behind it.
Our approach has always evolved along with the tools and technology of our industry. As new possibilities emerge—including AI-assisted technologies—we continue to explore how they can enhance our process, expand creative possibilities, and complement the experience, judgment, and attention to detail we bring to every project.
From early design development and project approvals to marketing and presentations, our work gives architects, developers, planners, and property owners a clear and realistic view of what’s ahead. And with architectural design now among the services we offer, BLUELIME brings that same understanding of the built environment to projects from an even earlier stage.
We’ve got you covered.
Our experience spans a wide range of project types, including commercial and residential developments, schools, churches, healthcare facilities, mixed-use projects, arenas, and more. Whether you’re an architect, developer, city planner, real estate professional, or property owner, we bring the experience and flexibility to help you communicate your project clearly—and make it look its best.
OUR SERVICES
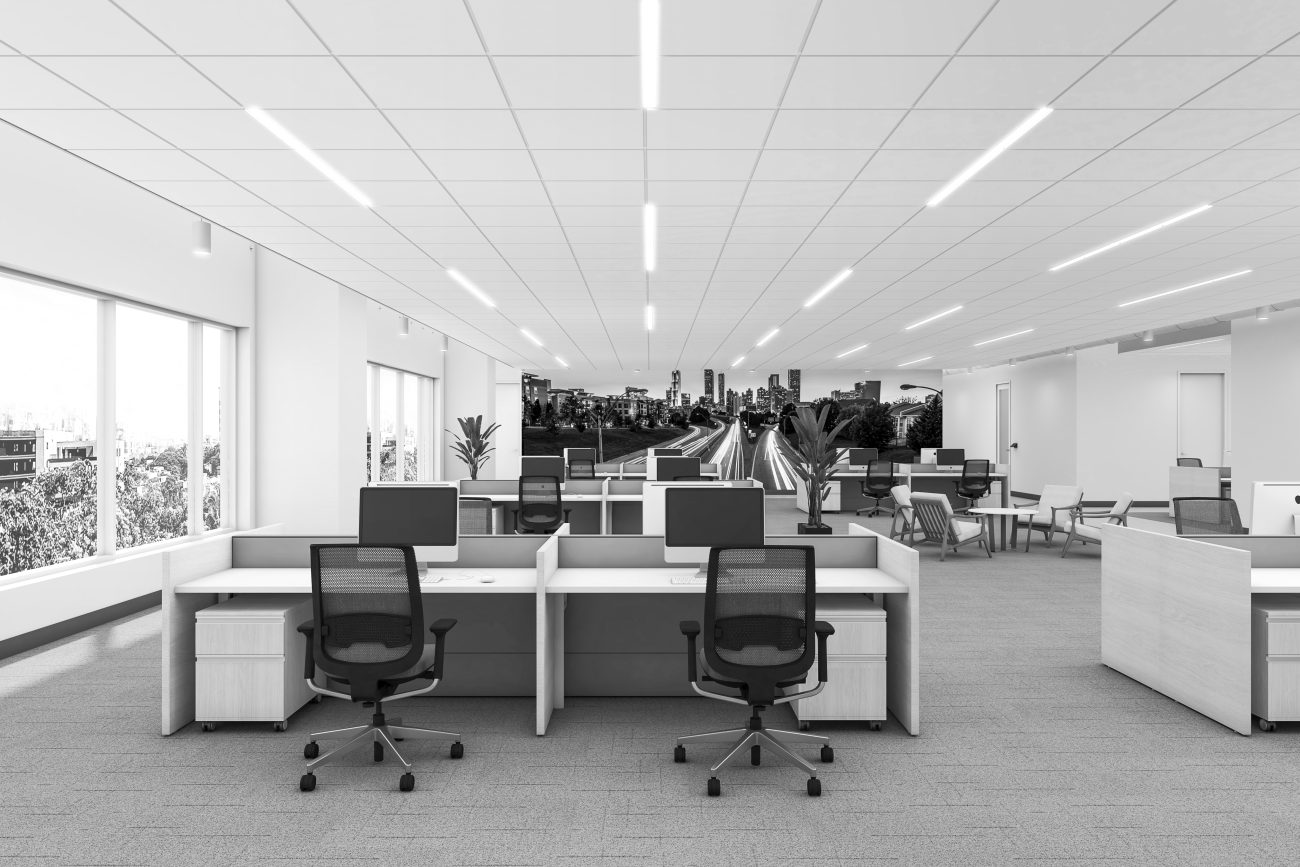
ARCHITECTURAL RENDERING
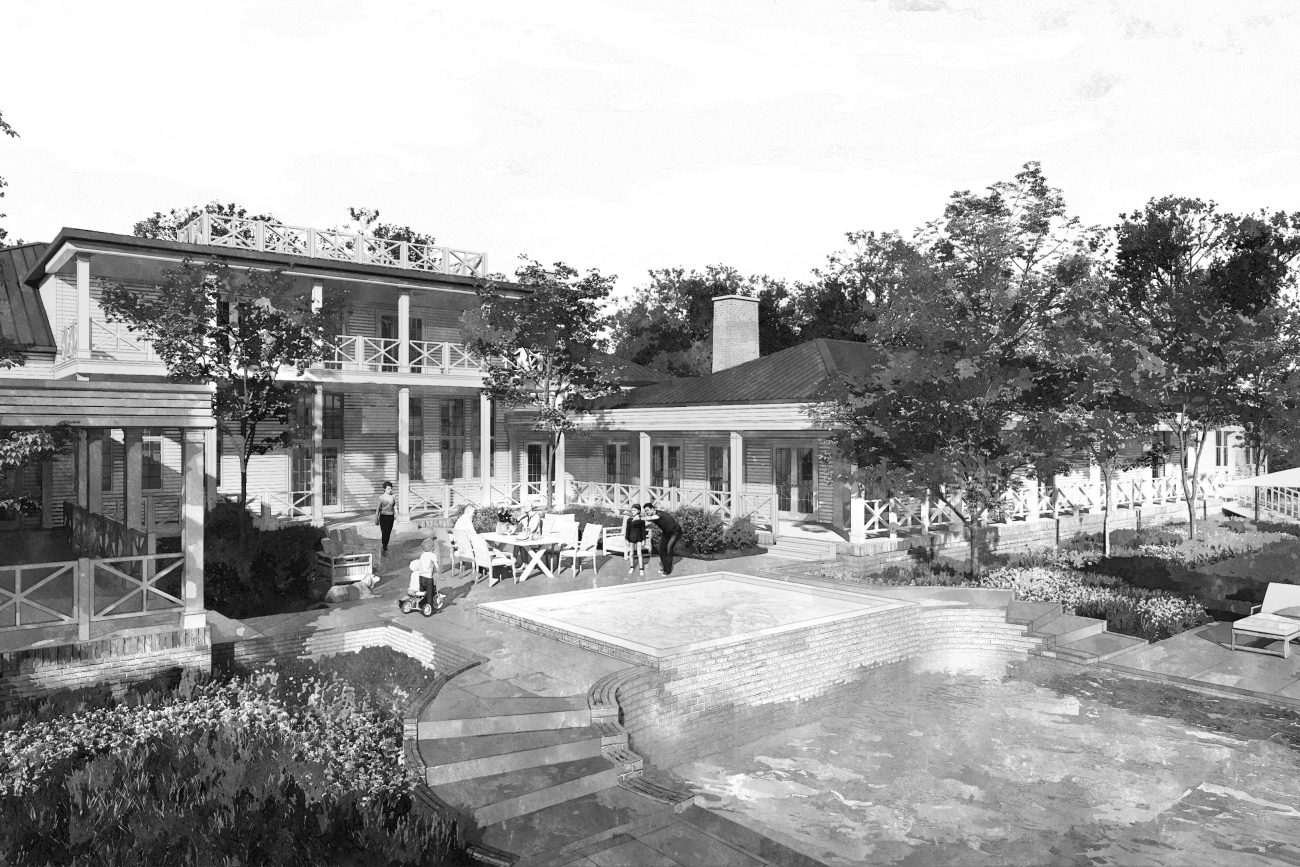
See your project before it’s built. We transform sketches, CAD files, and 3D models into detailed, photorealistic renderings that capture the design, character, and atmosphere of your project with clarity and impact.
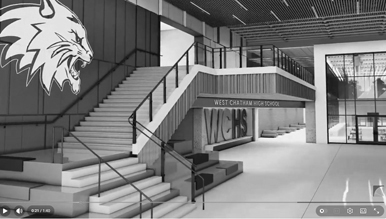
Gallery3D ANIMATION
Experience your design in motion. From immersive interior walkthroughs to sweeping exterior flyovers, BLUELIME creates cinematic 3D animations that reveal the scale, flow, and character of your project in a way still images simply can’t.
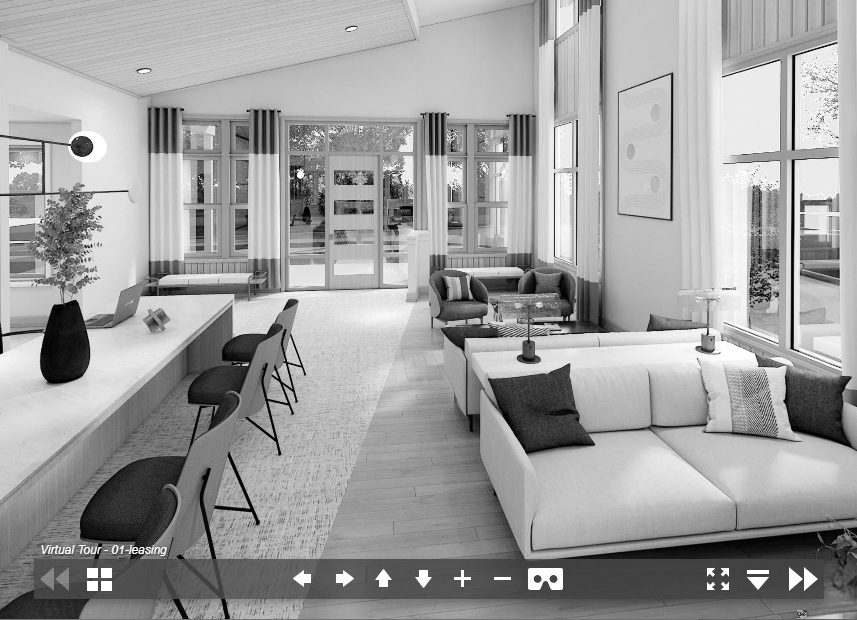
GalleryINTERACTIVE VIRTUAL REALITY
Step inside your design. BLUELIME’s interactive VR experiences let clients explore proposed spaces at their own pace, gaining a clearer understanding of scale, layout, and spatial relationships before construction begins.
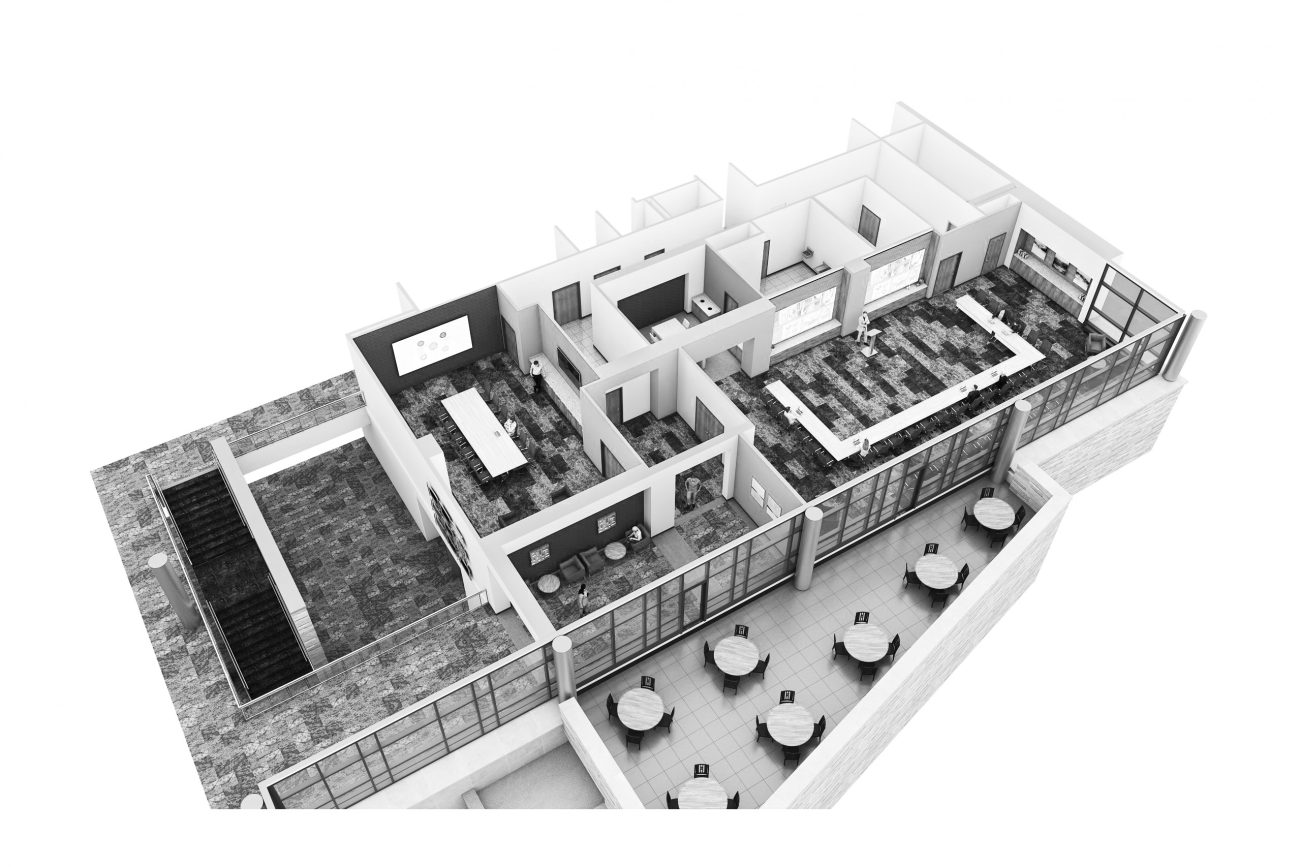
Gallery3D FLOOR PLANS
See the space. Understand the flow. BLUELIME transforms traditional floor plans into clear, dimensional visuals with furnishings, finishes, fixtures, and architectural details that make it easy to understand how the finished space will look and function.
GallerySITE PLANS & ELEVATIONS
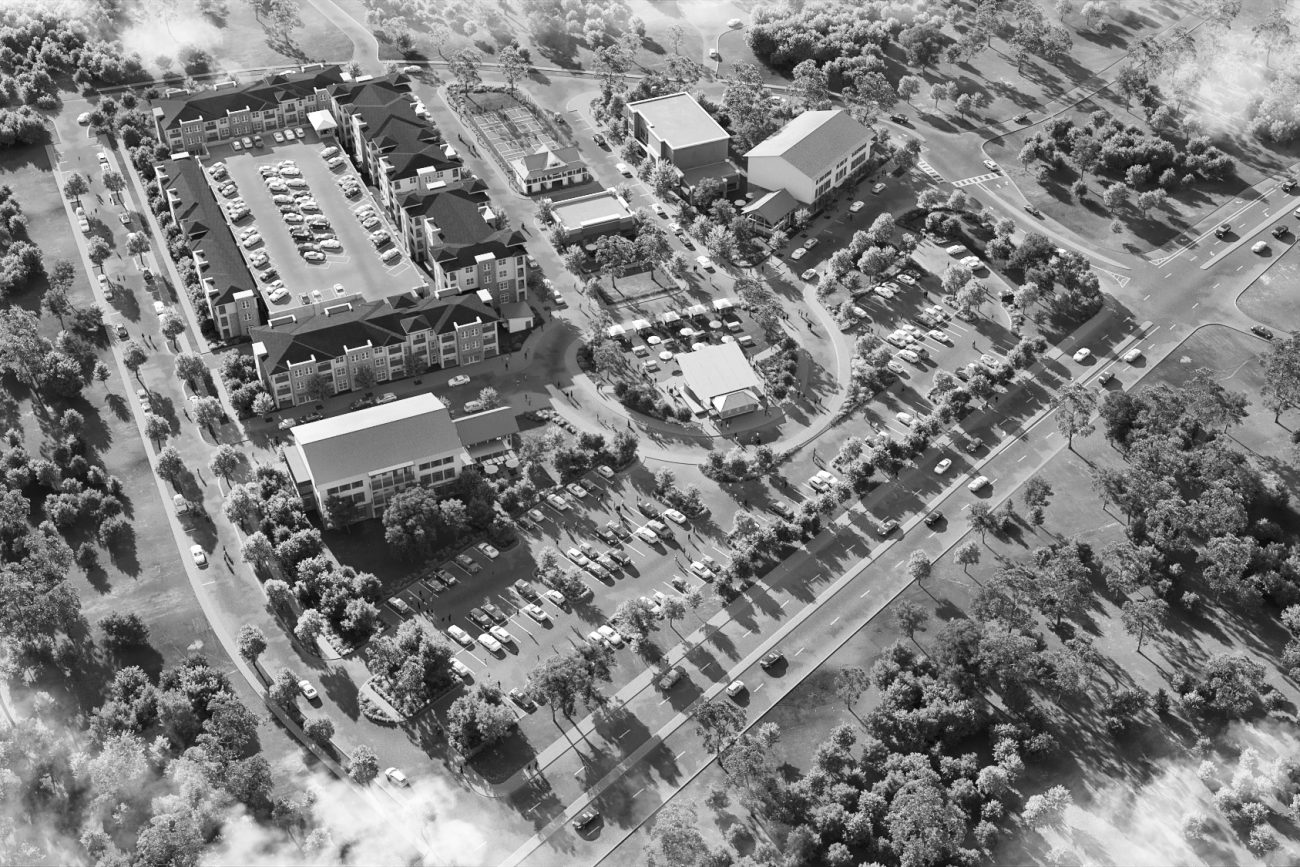
See the project. Understand the context. From detailed 3D site plans to enhanced architectural elevations, BLUELIME creates clear, dimensional visuals that communicate the scale, character, and context of your project.
GalleryTRADITIONAL RENDERINGS
A different way to see the vision. With the warmth, texture, and character of watercolor and hand-drawn techniques, BLUELIME creates distinctive architectural renderings that capture the spirit of a design with a timeless, artistic quality.
GalleryARCHITECTURE DESIGN SERVICES
Thoughtful design from concept forward. BLUELIME provides architectural design services for residential, commercial, and development projects, combining creative thinking, practical experience, and a strong understanding of the built environment. From early concepts and design development to refining an existing idea, we work closely with our clients to create functional, well-considered spaces that respond to the needs, character, and goals of each project.
FOUNDERS