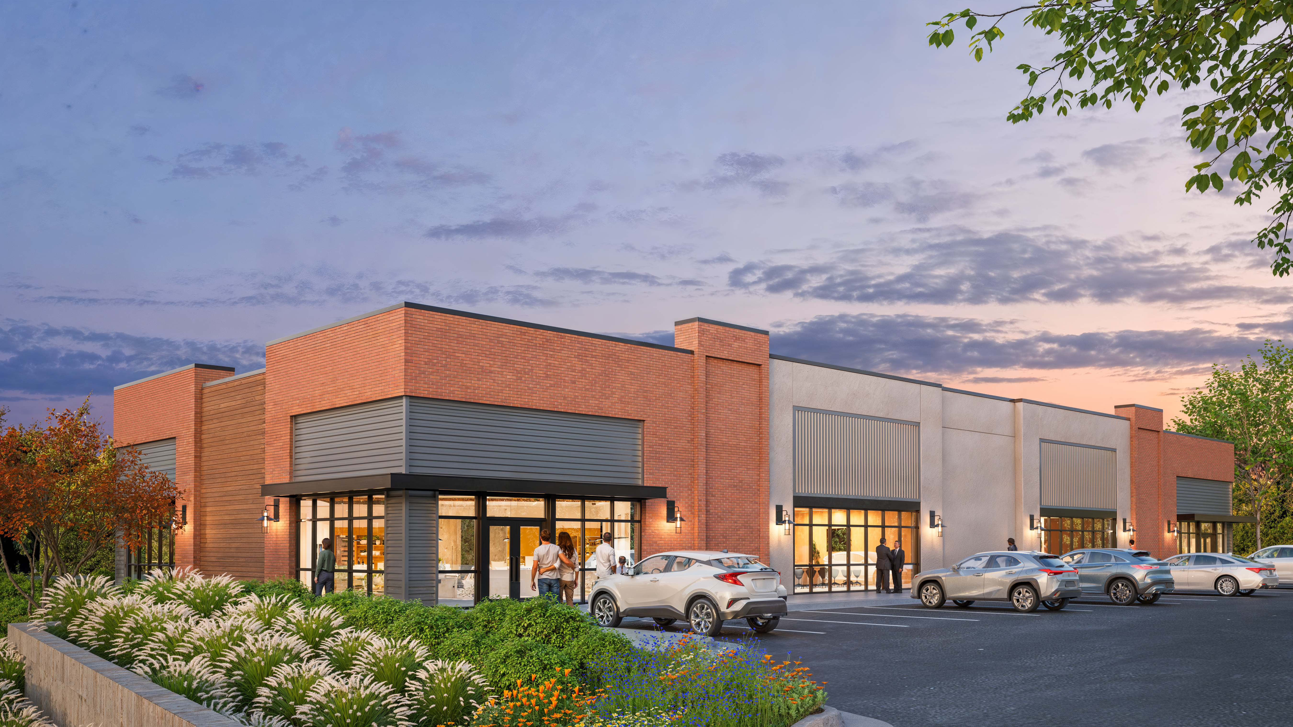
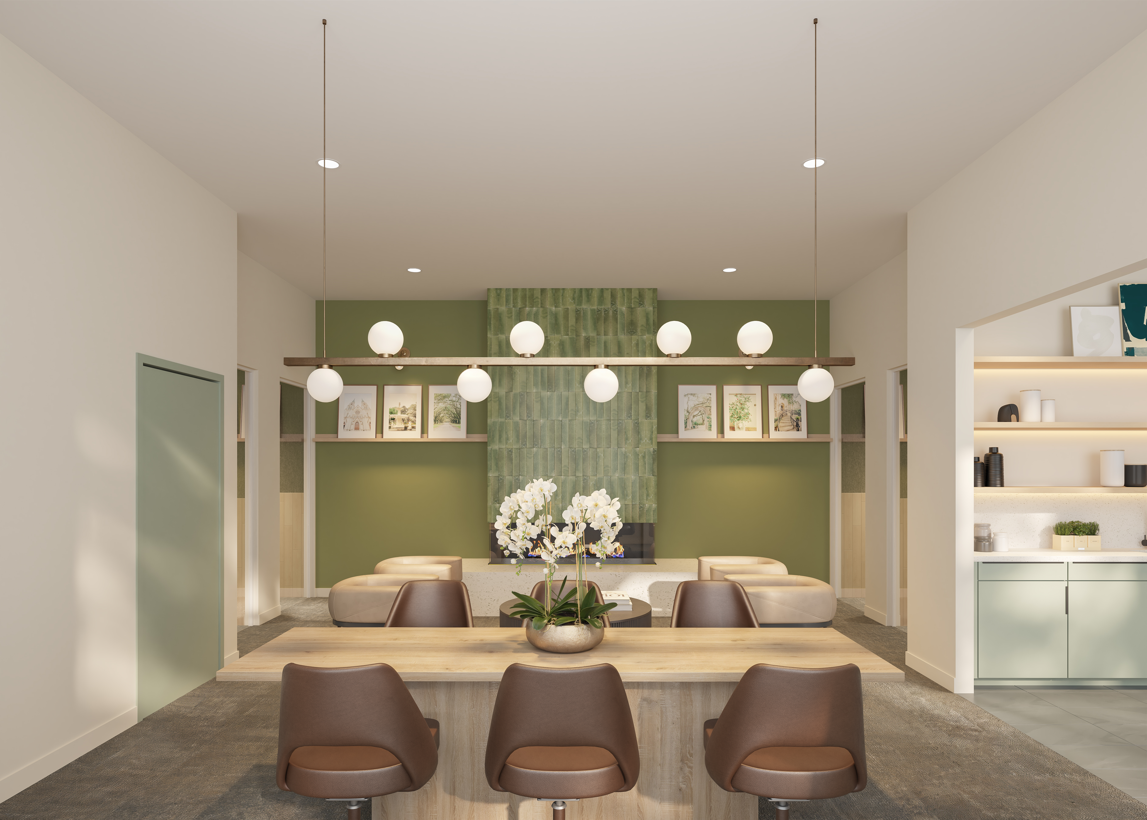
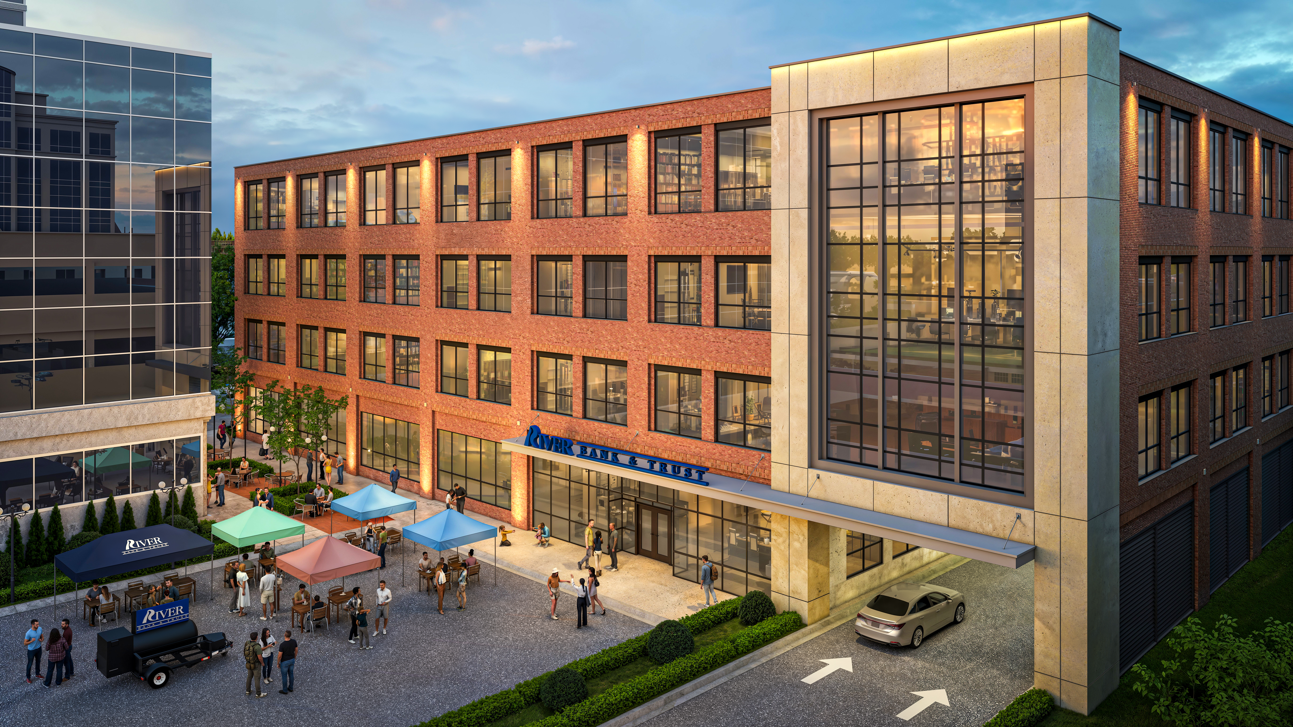
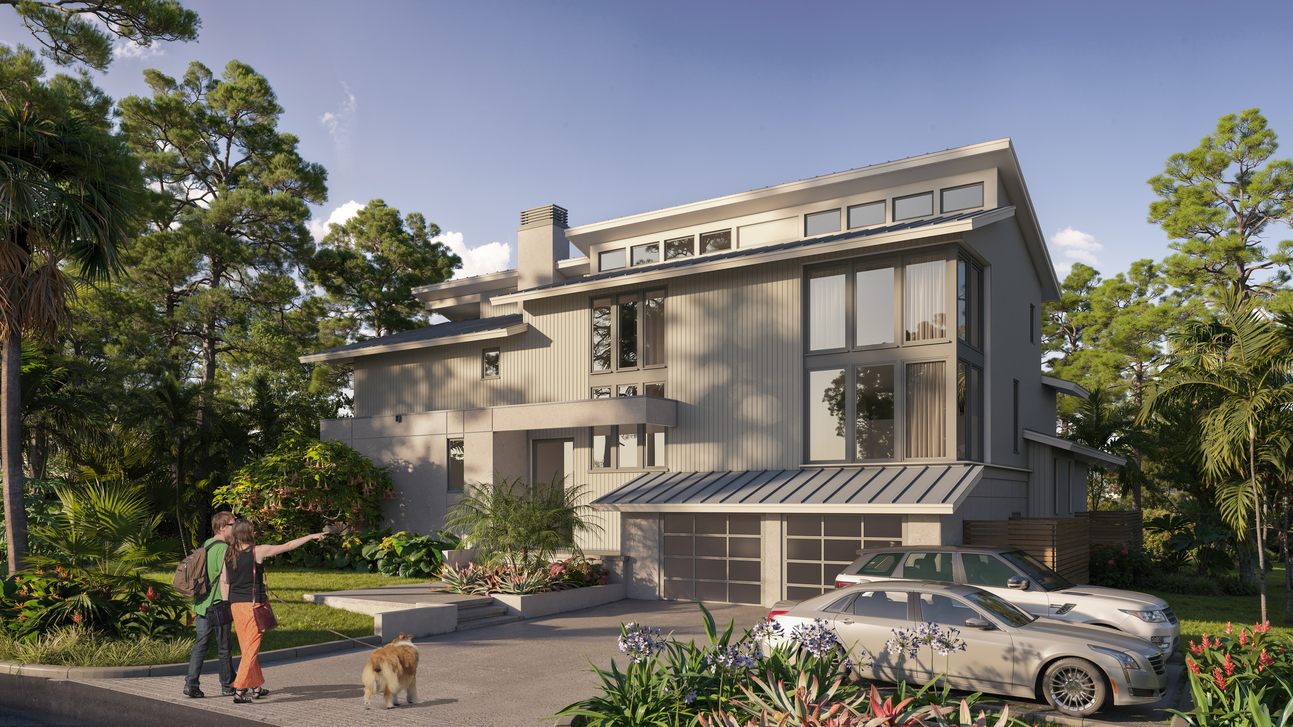
Interior & Exterior Architectural Rendering
See the Design. Share the Vision.
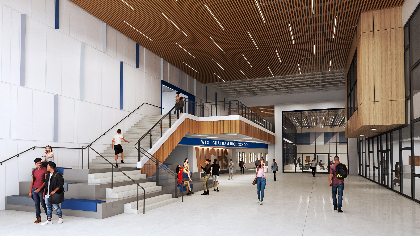
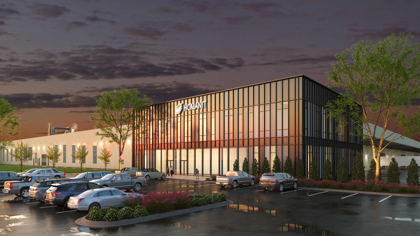
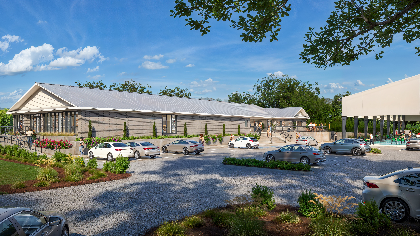
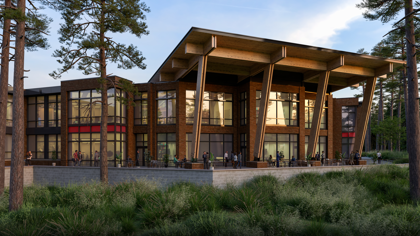
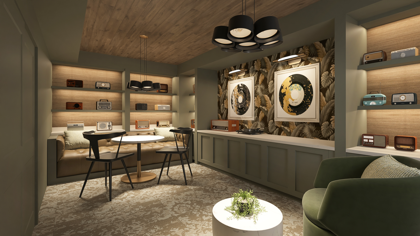
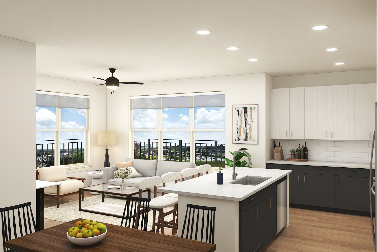
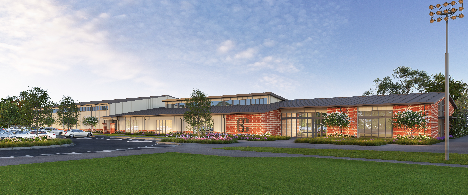
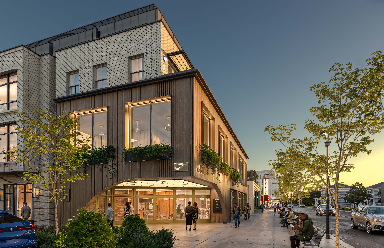
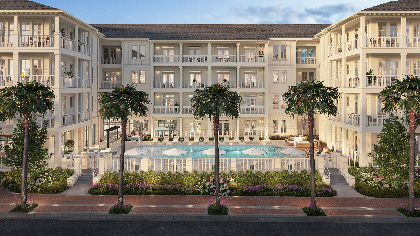
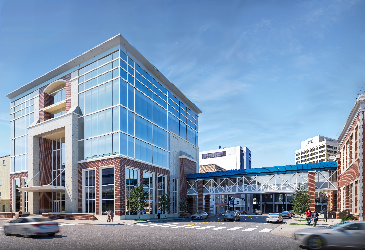
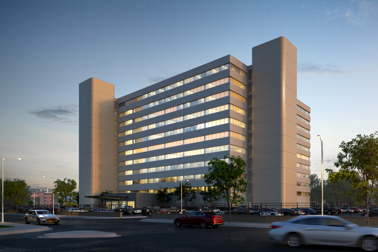
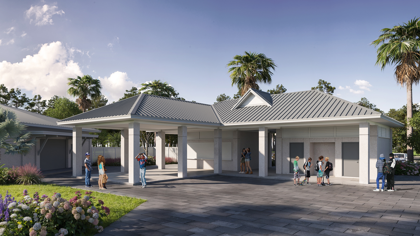
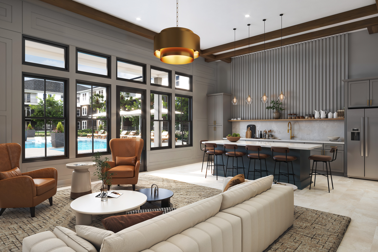
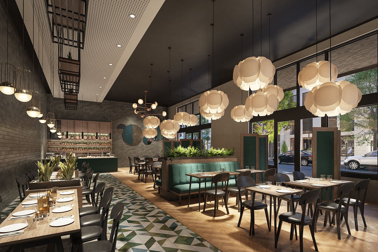
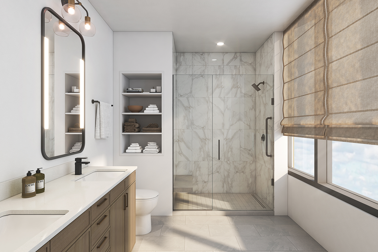
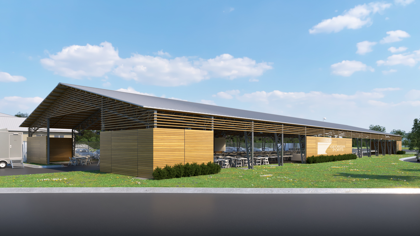
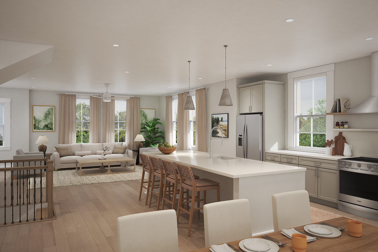
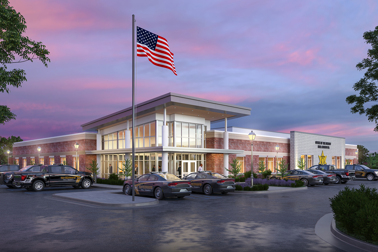
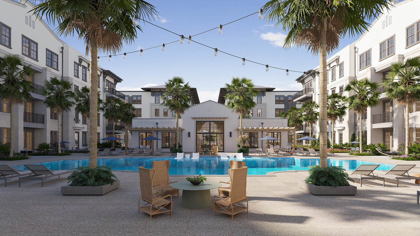
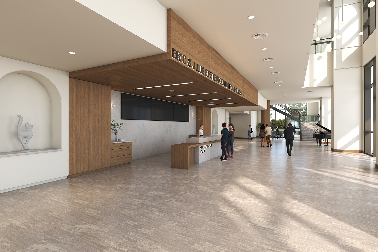
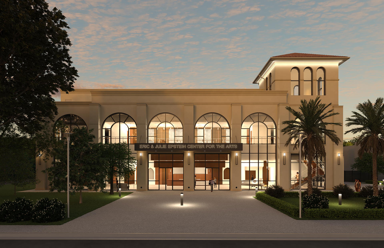
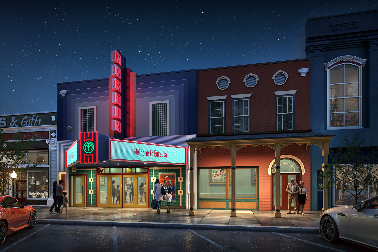
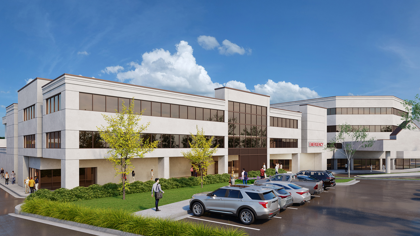
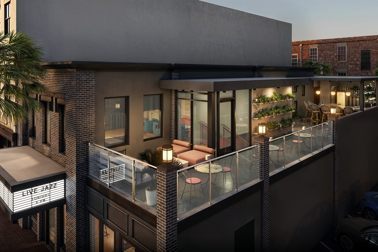
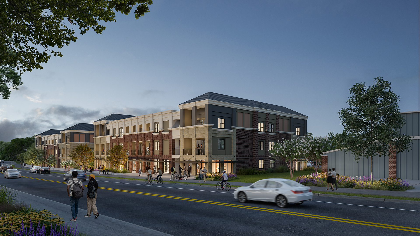
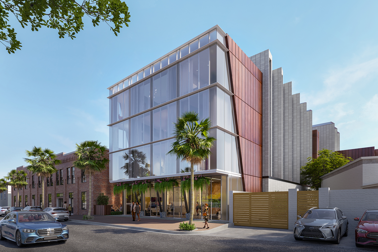
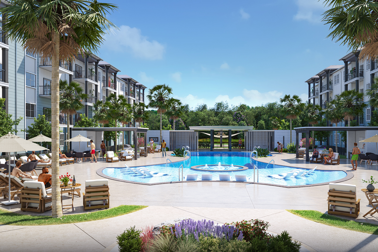
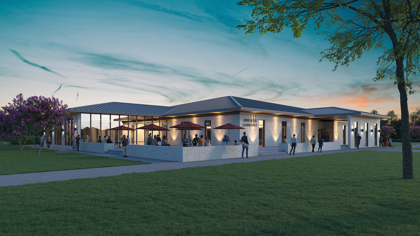
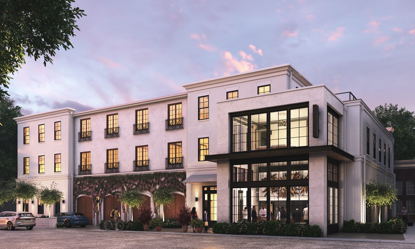
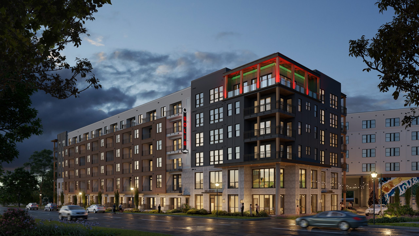
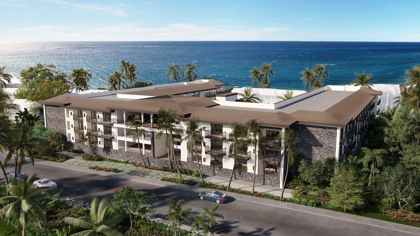
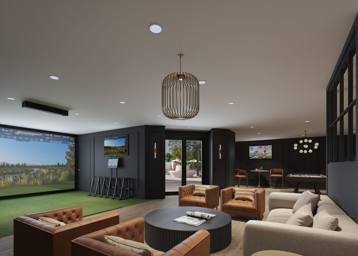
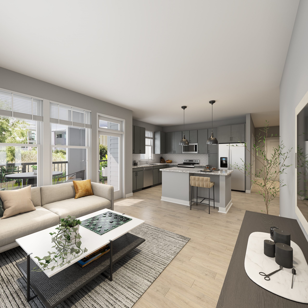
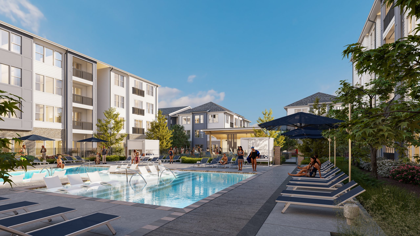
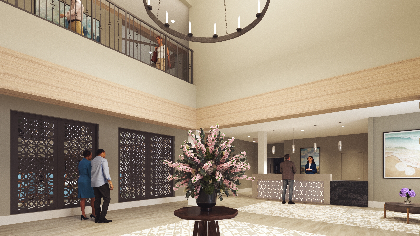
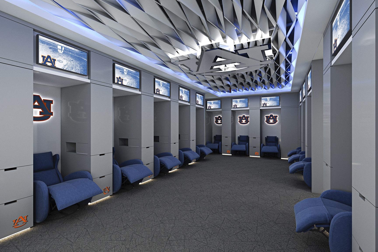
Great architectural visualization starts with understanding the design. At BLUELIME, we transform sketches, CAD drawings, plans, and 3D models into detailed, photorealistic renderings that communicate your project with clarity, accuracy, and impact.
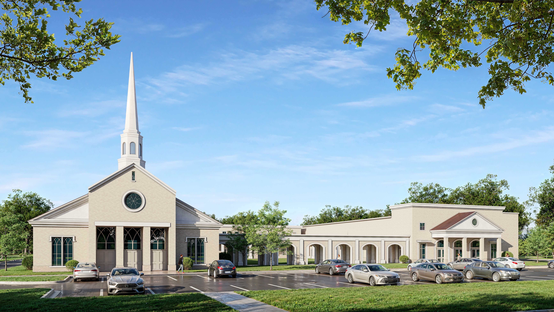
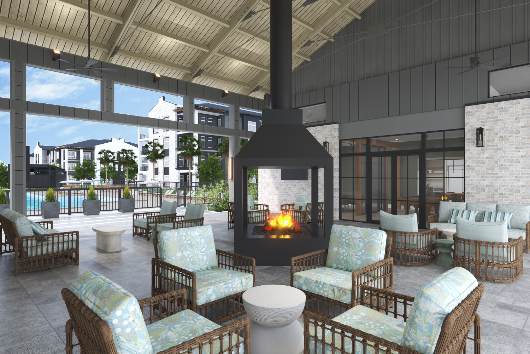
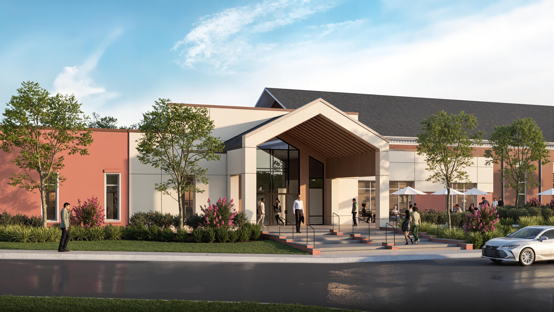
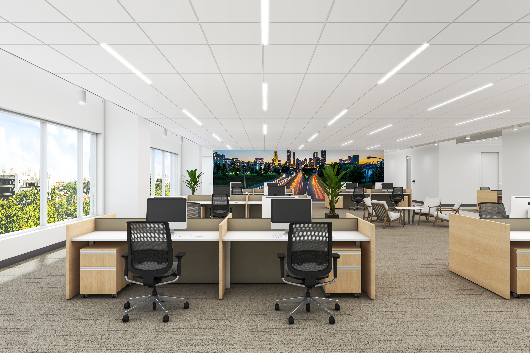
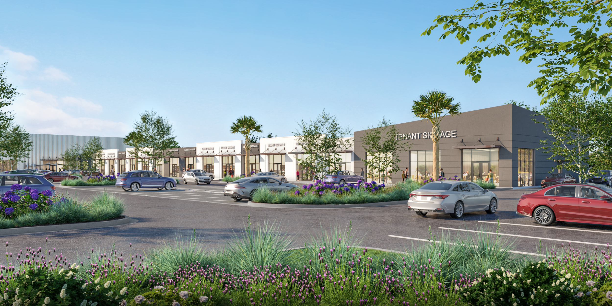
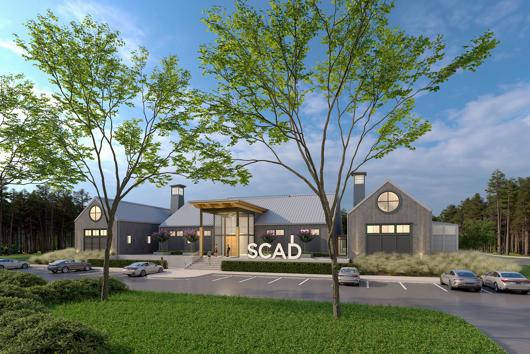
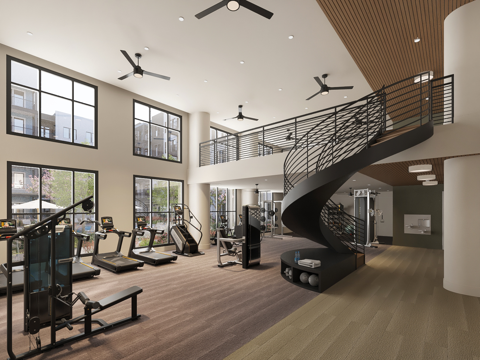
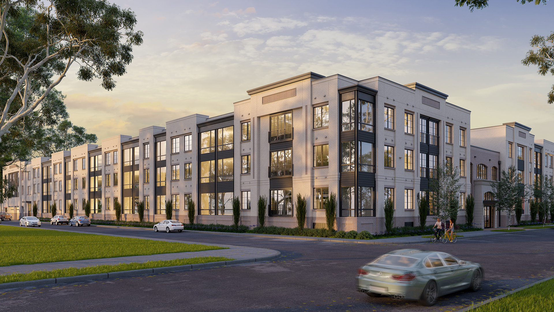
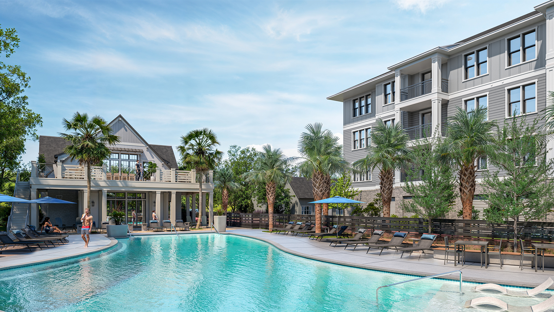
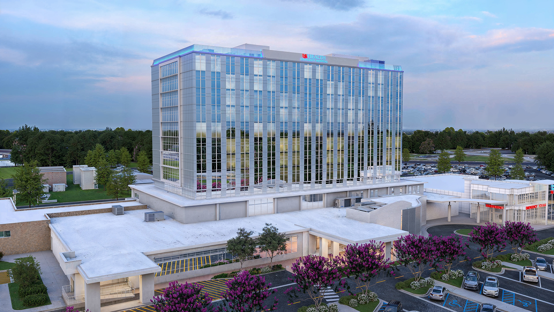
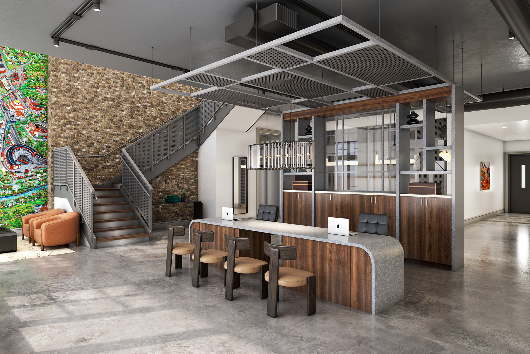
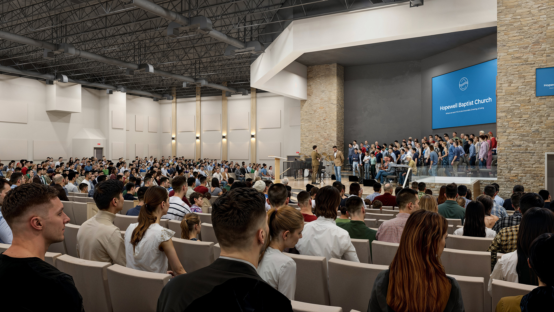
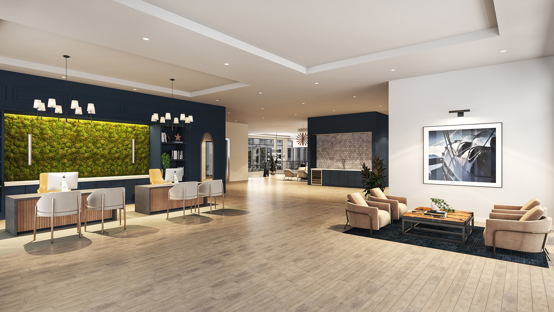
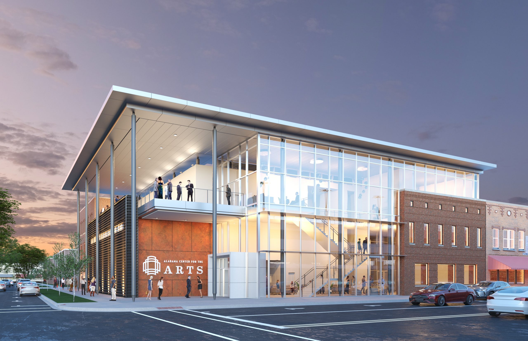
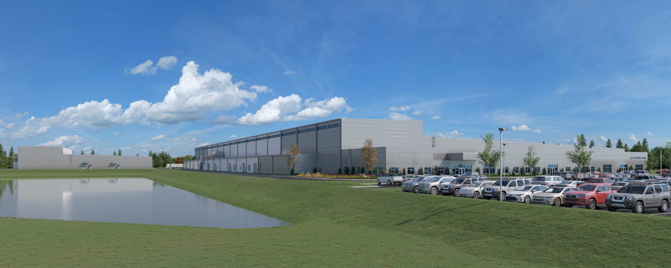
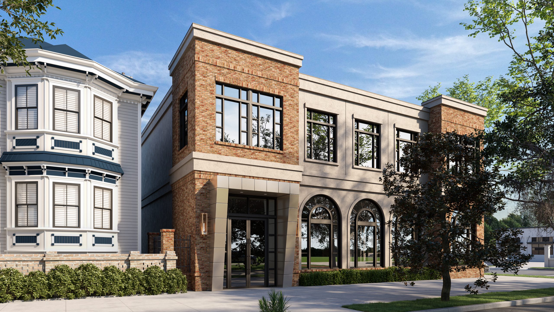
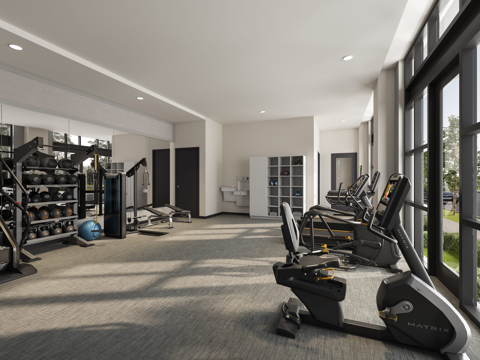
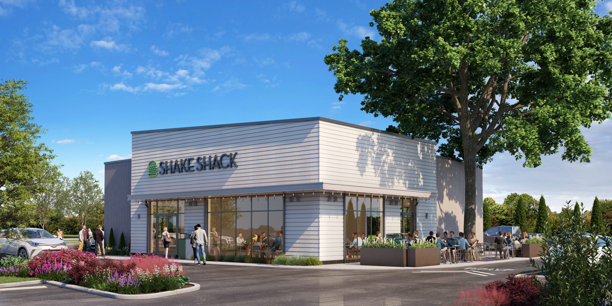
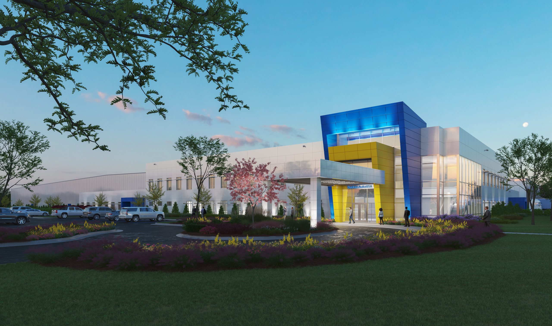
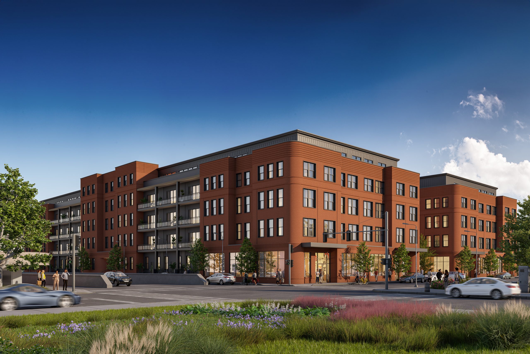
From exterior architecture and surrounding environments to carefully crafted interior spaces, every image is created with close attention to materials, lighting, composition, landscaping, furnishings, and the details that make a space feel real. We combine years of visualization experience with the latest tools and techniques, continually refining our process while maintaining the creativity, control, and attention to detail every project deserves.
We work directly with architects, designers, developers, engineers, and other project professionals throughout the process, making sure the finished visualization reflects not only the design, but the intent behind it.
Whether you’re presenting a concept to a client, seeking project approval, marketing a development, or exploring design possibilities, our renderings help people see the design and share the vision before it’s built.